
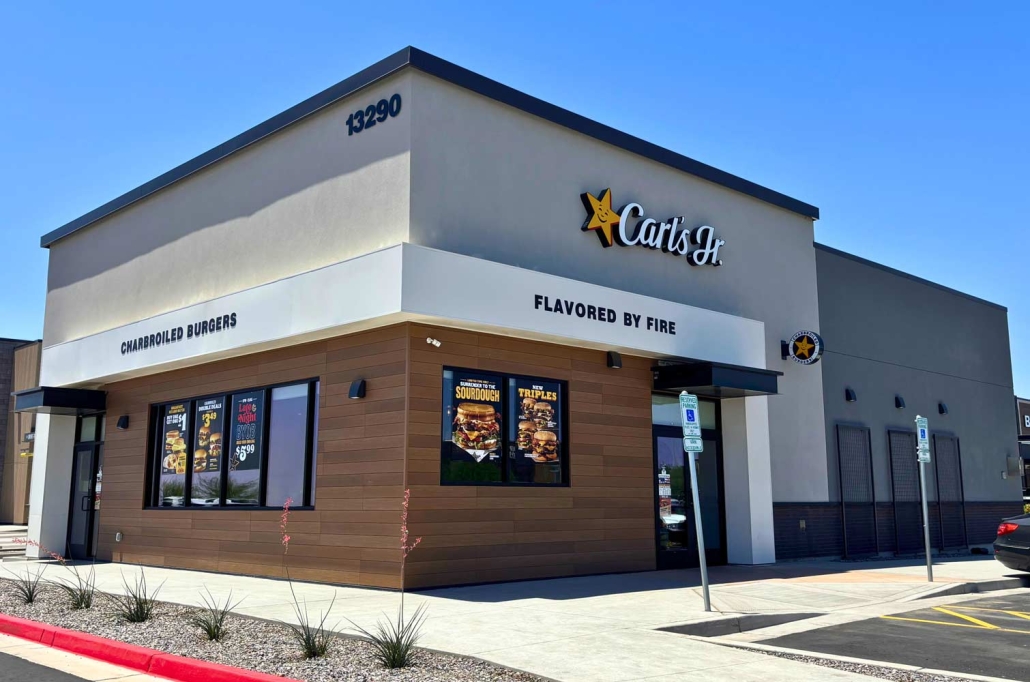
• Carls Jr 1 Edited
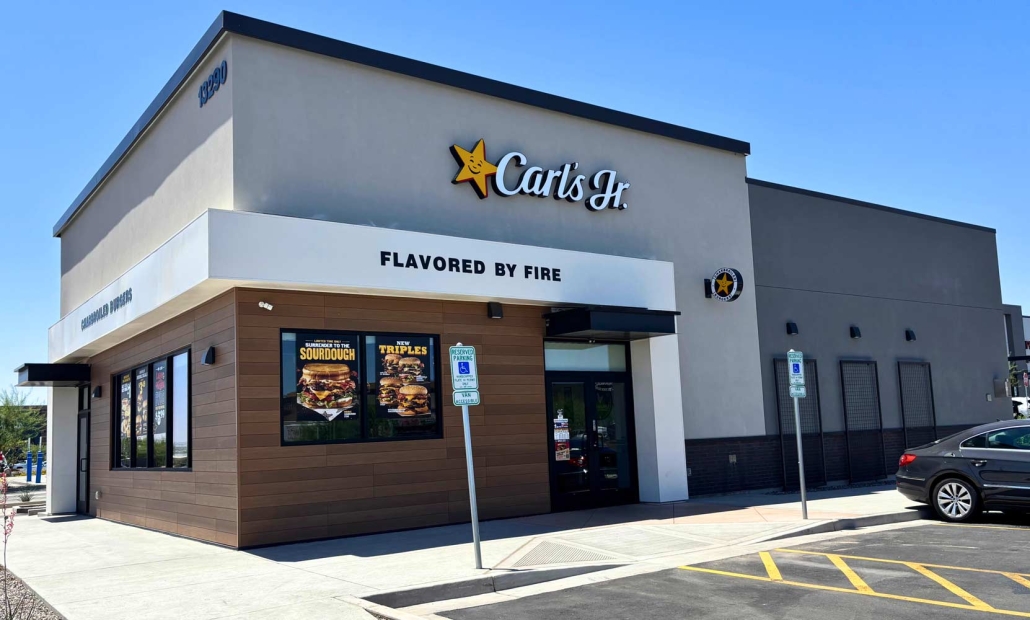
  • Carls Jr 2 Edited
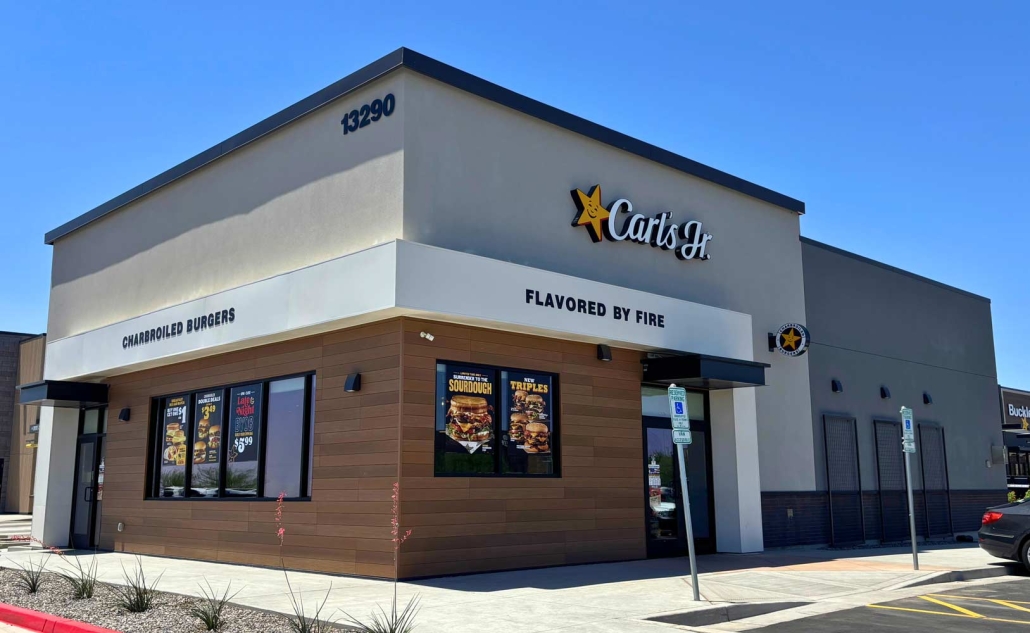
  • Carls Jr 3 Edited

Project Description:

This project is a single-story commercial restaurant located in Surprise, Arizona, totaling approximately 2,855 square feet. The structure features prefabricated wood trusses bearing on wood stud walls with conventional spread footings. USD/AG&E provided complete structural engineering services, including coordination for rooftop mechanical loading and integration of a masonry and steel hybrid system.

Project Information:

  • Project Name: Carls Jr Prasada Pad O
  • Location: Surprise, Arizona
  • Year Designed: 2022
  • Number of Buildings: 1
  • Stories: 1-story
  • Total Square Footage: 2,855 sq. ft.
  • Primary Structural Materials: prefabricated wood trusses bearing on wood stud walls with conventional spread footings, slab-on-grade

  • *Click on the icon to see in our interactive map

© Copyright - United Structural Design, LLC. | All Rights Reserved